Hodod, today a village in the South-East extremity of the county of Satu Mare, is first mentioned in documents around the year 1210. The history of the village is linked to that of the noble Jakcs family, which possessed the lands until its extinction. In 1584, Prince István Bathory donates the lands of Hodod, together with those of Jibou and other 17 possessions, to Baron Francisc Wesselényi. Two years before, in 1582, the prince had given Wesselényi, his close advisor and treasurer, the title of baron.
Two centuries later, the Wesselényi family will separate into its two branches, that of Jibou and that of Hodod, through István (Ștefan) Wesselényi (see Jibou and Comlod) and Francisc Wesselényi. Today, two edifices in Hodod bear witness to the former noble past of the village: the two mansions built by the Wesselényi family, one in late baroque style and the other one in eclectic style. This later one, built by the Wesselényi family in the 19th century, houses the village school, and is known as “the Degenfeld mansion”, after doctor Maximilian Degenfeld-Schomburg, its last owner.
The first mansion built by the Wesselényi family is located in the North of the village. Today, it houses the mayor’s office and the local council. The construction of the ensemble consisting of the residential building and its annexes started in 1761 and lasted 27 years.

In 1761 Francisc Wesselényi, like many other noblemen of his time, wished to build a more comfortable and luxurious residence. Thus, he hired the Austrian Josef Lintzmann. Lintzmann, impressed by the baroque palace I.L. Hildebrand built for Prince Eugene of Savoy in Ráckeve, Hungary, drew a very similar project, which was used during the first phase of construction.
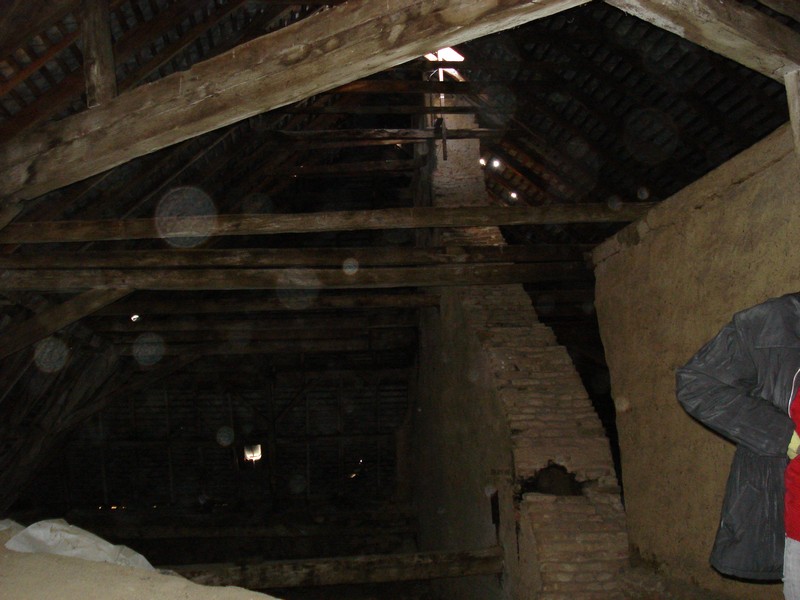
But, after only a few years of work, Lintzmann proves not to be very skillful. The smoke from the chimneys of the kitchen and bakery invades the other rooms and the basement floods periodically. In 1770 Francisc Wesselényi dies and the responsibility of building the residence passes to his son, Farkas. He starts by firing Lintzmann and hires a new architect: Franz Gindtner, from Cluj, a well-known craftsman of the period, also responsible for the Armenian church in Dumbrăveni.
Gindtner only makes minor adjustments to the plans drawn by Lintzmann, as the construction of the building was pretty advanced. He decides to no longer include the kitchen and the bakery in the residential building and draws the plans for the annexes, including them here.
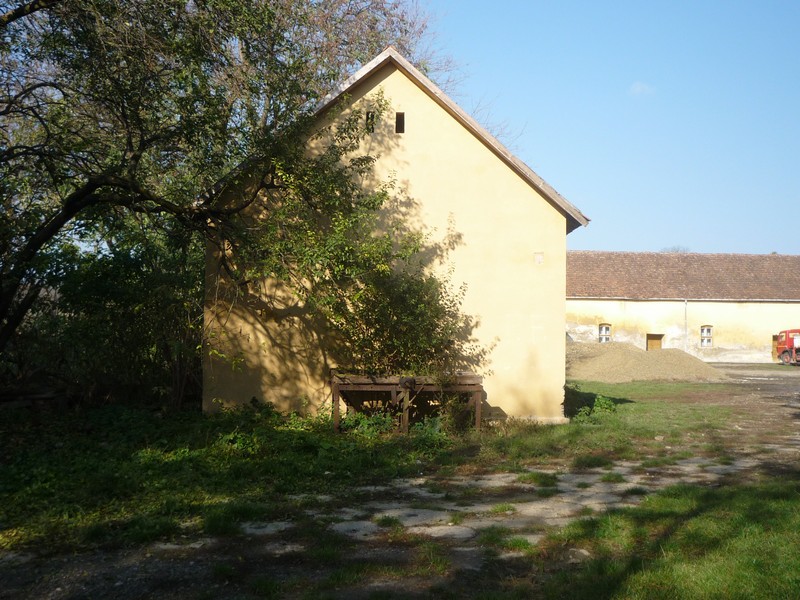
But Gindtner doesn’t get to carry out his work. In 1772 he argues with the Baron who sues him for badly managing the funds. Wishing to continue the construction works, Wesselényi hires a third craftsman, Antal Szoldáti. In 1776, the residencial building is finally completed. The kitchen, stables and other annexes are built in 1783 by Josef Leder. The ensemble is finished in 1787, once the courtyard is paved with stone originating from the former citadel of Hodod, which the Austrians had ordered to be demolished.
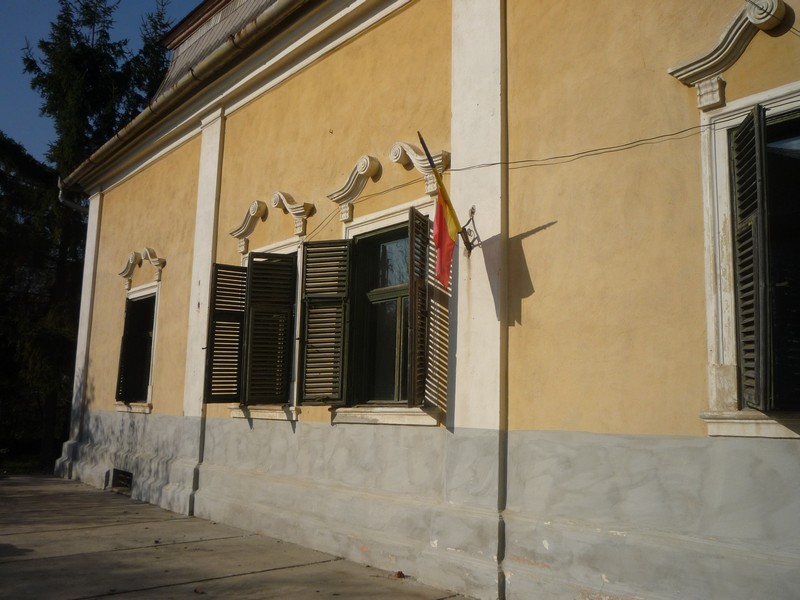
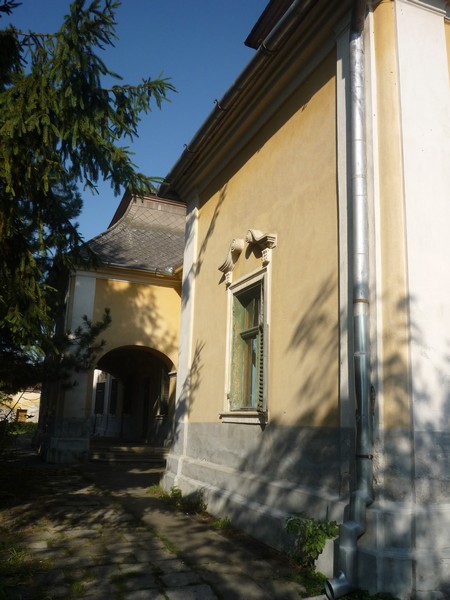
The mansion consists of a compact volume with a gambrel roof.The composition of the facades is symetrical. The facades are decorated in Late Baroque style. The window decorations are the work of Josef Hoffmayer and the coats of arms and commemorative plaques have been carved by Anton Schuchbauer, the famous sculptor also responsible for the sculptures of the Bánffy palace in Cluj, the decorations of the Wesselényi mansion in Comlod and those of the Haller mansion in Coplean.
In Hodod, Schuchbauer carved the plaque containing the coats of arms of the Wesselényi and Rhédey families (commissioned by Farkas Wesselényi in memory of his father Francisc Wesselényi and of his mother Zsuzsanna Rhédey), visible on the eastern facade.
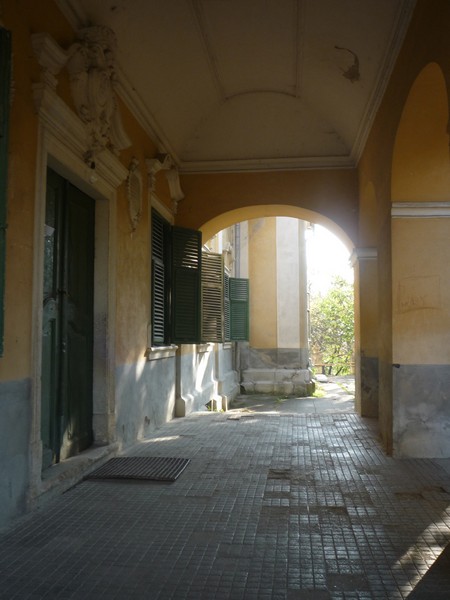
Schuchbauer is also responsible for the three ornamental elements above the main door: the coats of arms of the Wesselényi and Bethlen families – for Farkas Wesselényi and Júlia Bethlen de Bethlen – and the two decorative cartouches. These contain an inscription commemorating the end of the building’s construction in 1776 and a passage from Horatio’s Odes which speaks of the beauty of the honest and tempered human character: VIVITUR PARVO BENE, CUI PATERNUM SPLENDET IN MENSA TENUI SALINUM NEC LEVES SOMNOS TIMPR AUT CUPIDO SORDIDUS AUFERT (''He lives happily on a little, on whose frugal table shines the ancestral salt-dish, and whose soft slumbers are not carried away by fear or sordid greed.'').
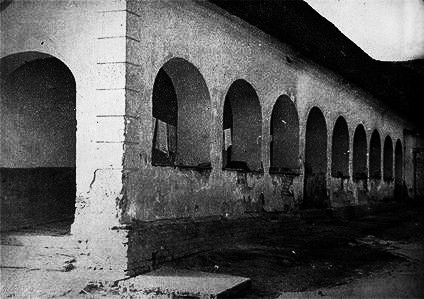
The building is in a good state of conservation. The building was treated with respect in the communist period and was given back to the descendants of the former owners a couple of years ago. Today, the building houses the offices of the local administration. Many of the original exterior decorations of the building survived, and inside one can still see some of the original wooden pannels, stoves, doors and stucco work.
hist. Irina Leca