The transition to the new rococo architectural style of the late eighteenth century is marked, not surprisingly, by the Biró-Ugron curia, the residence of one of the major families of barons of Széklerland located in Mărtiniș - Homoródszentmárton, a village situated in the South- East of Odorheiul Secuiesc in the Homoroadelor Plateau, Harghita county.
Ugron family is part of the list of the oldest noble families in Transylvania. Originating in the former Udvarhely Seat of Ábránfalva (Obrăneşti village in Harghita County) the family is documented since the thirteenth century. In the Transylvanian territory there are three family residences included in the list of historical monuments. In the village of Mărtiniș - Harghita County is the most modest of them, a reflection of the conservatism of the Székler culture, linked with the family’s peasant origins, as well as to the noble family status, evident desire of comfort and representation.
Biró Széklers noble family is originally from Mărtiniș, being the one supporting the formation of the Unitarian community. The family presence in the village is strong. In the eighteenth century, it finances the construction of the new Unitarian church, built on the place of a former medieval fortified church that was demolished. The church only keeps one of the six ancient defensive towers of the seventeenth century, the gate one, transformed in the bell tower.
Moreover, Biró Samuel (1665-1721), the outstanding personality of the family whose name is linked to the Mărtiniș, is the first occupying the position of administrator of the Unitarian Church of Transylvania. One of the main causes for which he is fighting for is setting up a Unitarian school in Szkélerland, but his request is not approved by the Empire. (It will be fulfilled a century later, with the establishment of Unitarian School "Berde Mózes" in Cristuru Secuiesc.)
Ugron family gets the possession of the curia in the eighteenth century, following the marriage of Biró Maria, with the captain of the Udvarhely Seat, Ugron Ferencz. Therefore, the entire Biró family estate of Mărtiniș passes on to the Ugron family. The current architecture is attributed to their eldest son Ugron Pál and to his wife Siménfalvi Krisztina who, in the last decades of the eighteenth century, modify and extending the old curia. This moment is mentioned on the gable in the upper chamber (tower) where it could be distinguished an U followed by a P, side flanked by S and K. Historical sources confirm the assumption that the current curia was built on the footprint of an old building, a practice well used at the time.


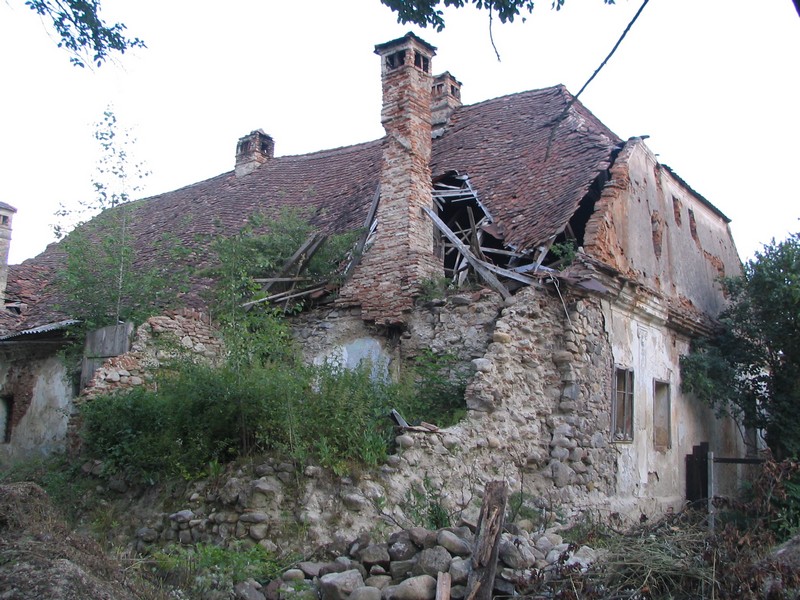

The domain lost its originally configuration, being divided and used as agricultural land, and the construction is hidden by unkempt vegetation, in poor condition due to deterioration over time and a lack of maintenance. Despite all this, curia still retains today a part of the old prestige of the noble house.

The access to the household is through a massive gate of masonry, visible from the main road of the village. Passing the gate, a winding path bordered by the vegetables garden takes you to the main building which served as the family home of nobility. As the distance decreases toward the house, the garden leads to an orchard with fruit trees disposed along the alley. At the side of the road could still be seen scattered household annexes specific to the rural life: oven, well, barn, shed.

The house is centrally located, overlooking the entire set. Its volume is well proportioned, with high mansard roof and gables beveled on the short sides, following the German architecture style. It stands out the covered pavilion in two streams and the stone stairs leading to the living floor.





The planimetry is typical of noble architecture Székely, starting from the interpretation and diversification of traditional Székely simple plan to which are added two secondary rooms on the secondary façade. The basement is covered with a system of semicircular and cross vaults supported on brick arches. The ground floor rooms are arranged around a central lounge. The living rooms and bedrooms are spacious with full wood-beamed plastered and painted ceilings, covered with decorative murals and stucco, facing the yard reception. On the opposite side, towards the garden, there is a beautiful salon and the service rooms meant for the personnel dealing with the good running of the house. Inside one of them is preserved a traditional brick oven.
The watch tower (pavilion) or porch is representative for the Székler typology performing all necessary functions: representation, decorative, compositional, volumetry and acces. From the point of view of achieving access there is a pavilion type diversification through accesses made not on the main façade, but on the sides. The access to the housing is done through the right side and is preceded by a row of stone stairs. The carpentry takes the arched shape of the door’s opening, above which is shaped in plaster the coat of arms of the two families, on the left the Ugron blazon and on the right that of Siménfalvi family. The pavilion is built out of bricks, raised from the ground on a stone pedestal.

The decoration is highly expressive, of Baroque influence and, even rococo style, with vegetable and floral motifs of countryside influence, made of plaster in flat shaped forms around the window and door frames and pilasters whose capitals with volutes refer to the Ionic order. The triangular gable is delimited from the façade plan by a shaped cornice covered with tiles and has divided itself into two registers of a profiled waist belt above which there is a decoration with vegetal motifs. The degraded plaster still retains clues about its original exterior color, the engaged columns with capitals being of an intense blue color as the rest of the façade is in ocher.
Although returned in time to many owners curia has an uncertain future. Its advanced state of degradation continues to affect the overall condition of the building, jeopardizing the access to housing. Some of the side annexes were destroyed, resulting in partial collapse of the roof on the north side.
arh. Alexandra Stoica